Two-Story Spec House
por Phil en Thingiverse
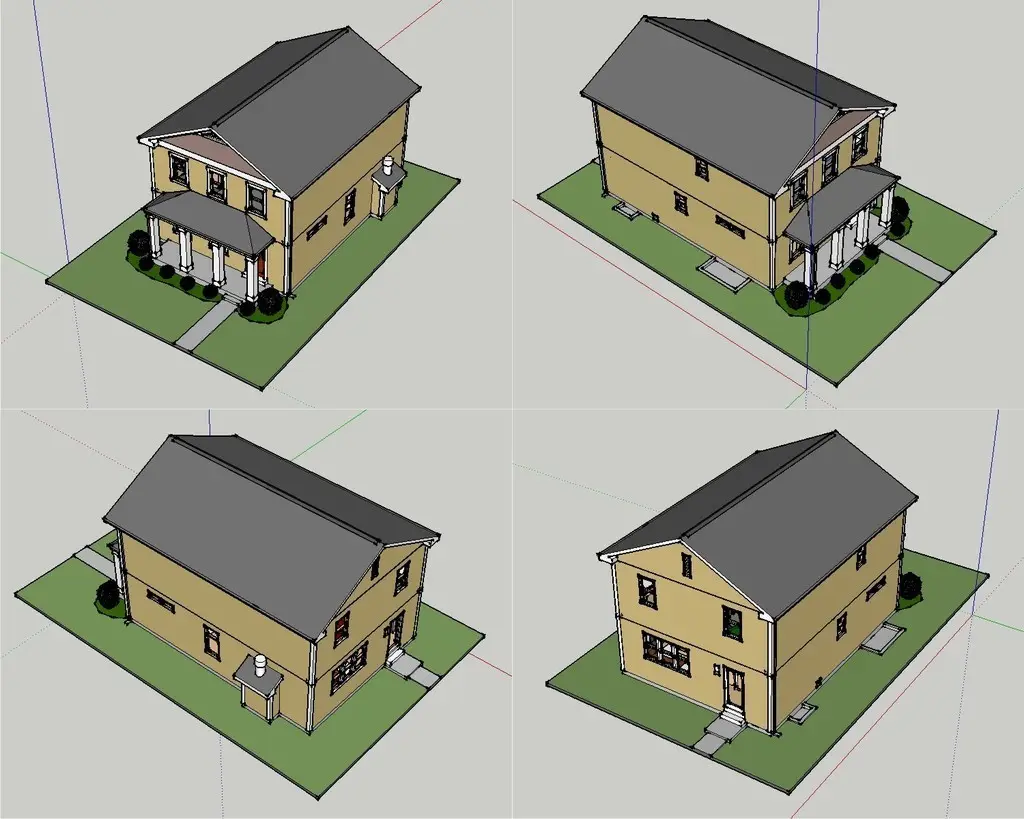
Architects proof-of-concept for a recent house design, explored at 1/8â€=1’-0†scale, modeled from AutoCAD two-dimensional working drawings to 3D in SketchUP version 8. This project was seemingly unslicable until the recent updates of RepG 0037 and Replicator firmware 5.5. Now, almost...
Licencia
Uso comercial permitidoPuedes imprimirlo, modificarlo y venderlo dando crédito al autor.
Al descargar aceptas respetar la licencia y dar crédito a Phil.
Archivos (4)
- Categoría
- Miniaturas
- Formatos
- STL
- Descargas
- 37,002
- Publicado
Sobre este modelo
Architects proof-of-concept for a recent house design, explored at 1/8â€=1’-0†scale, modeled from AutoCAD two-dimensional working drawings to 3D in SketchUP version 8. This project was seemingly unslicable until the recent updates of RepG 0037 and Replicator firmware 5.5. Now, almost magically, it seems to work quite well and prints reasonably fast too! Modeled and furnished at full interior detail and designed as three detachable pieces for interactive client viewing and visualization of each level of the residence. Almost no trimming, touch-up or cleanup needed after plotting. Kudos to those always working diligently on the hardware and software that constantly hone and perfect the tools that make our creative fun and productive work possible! When printing, our bot is live to the web at www.justin.tv/bot14me2 Peace! UPDATE Uploaded properly scaled .stl of the First Floor. Apologies for the oversight and many thanks to 'guus46a' and 'MangoT21' for pointing out my error!
Descripción original del autor, publicada en Thingiverse.