N Scale Wooden Trackside Shack – Board-and-Batten with Peaked Corrugated Metal Roof (1:160)
por Joe Beaudoin en Thingiverse
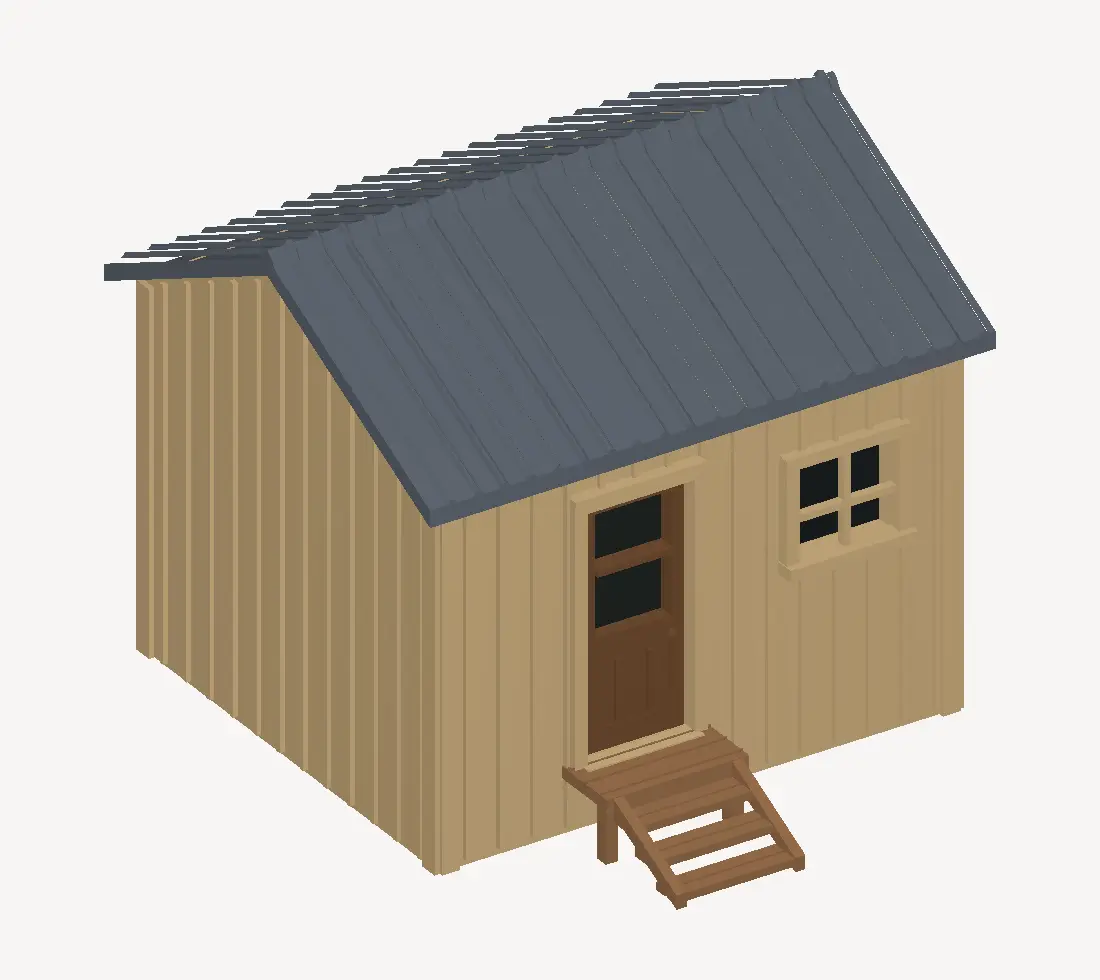
A small wooden trackside shack in N scale (1:160), just right for a section crew, a yard, a farm or a back corner of a layout. It has board-and-batten siding, a peaked corrugated metal roof with a real two-slope gable, a separate half-glazed door, a four-pane window, and a small landing with open...
Licencia
Uso comercial permitidoCC BY-SA 4.0 — Atribución, compartir igual
Puedes usarlo y modificarlo dando crédito; las versiones modificadas deben compartirse con la misma licencia.
Al descargar aceptas respetar la licencia y dar crédito a Joe Beaudoin.
Archivos (8)
- complete_shack_assembled.stl STL · 6,1 MB
- complete_shack_with_glazing.stl STL · 6,1 MB
- half_glazed_door.stl STL · 132 KB
- optional_door_glass_backer.stl STL · 1 KB
- optional_window_backer.stl STL · 1 KB
- peaked_corrugated_metal_roof.stl STL · 5,8 MB
- shack_walls.stl STL · 70 KB
- wooden_entry_stairs.stl STL · 26 KB
- Categoría
- Hogar
- Formatos
- STL
- Descargas
- 2
- Publicado
Sobre este modelo
A small wooden trackside shack in N scale (1:160), just right for a section crew, a yard, a farm or a back corner of a layout. It has board-and-batten siding, a peaked corrugated metal roof with a real two-slope gable, a separate half-glazed door, a four-pane window, and a small landing with open wooden steps. The roof lifts off, and optional glazing backers let you choose between dark "glass" and clear acetate. Size - Body: 25.5 × 22.5 mm (about 13 × 12 scale ft) - Eave height: 17.9 mm - Ridge height: 23.45 mm (about 12 scale ft) - Assembled with stairs: 27.9 × 31.9 × 24.8 mm
What's Included (8 STLs) Kit Parts - Shack walls: a hollow, bottomless shell with board-and-batten siding and peaked end walls - Peaked corrugated metal roof: one piece, removable, with a 1.15 mm overhang front and back - Half-glazed door: separate inset framed door with a window cutout - Wooden entry stairs: landing plus three open wooden steps
Optional Glazing Backers - Window backer: paint it black and glue it inside the window, or skip it and use clear acetate - Door glass backer: paint it dark gray and fit it behind the door window
One-Piece Versions - Complete shack assembled: building, roof, door and stairs in position - Complete shack with glazing: the same, with the glazing backers installed
Assembly - Glue the door into the door opening. - Add the glazing backers inside the window and behind the door glass, or use clear acetate instead. - Attach the stairs below the door. - Set the roof on top. Leave it loose if you want to add interior detail or lighting.
Print Settings - Printer: made for resin (MSLA/DLP) - Layer height: 0.03–0.05 mm - Supports: light supports on the window mullions, stairs and roof eaves - Tip: print the roof separately so it's easier to paint
Painting Tip Paint the siding a faded tan or cream and the roof weathered dark gray galvanized metal, with a few rust streaks along the corrugations. Paint the door and steps a muted brown. A dark wash between the battens and some grime along the bottom of the walls makes it look like it's been beside the tracks for years. Please post a make if you print it. I'd love to see it on your layout!
Descripción original del autor, publicada en Thingiverse.