N Scale Scrapyard Workshop – Corrugated Steel Shop with Roller Door & Removable Roof (1:160)
por Joe Beaudoin en Thingiverse
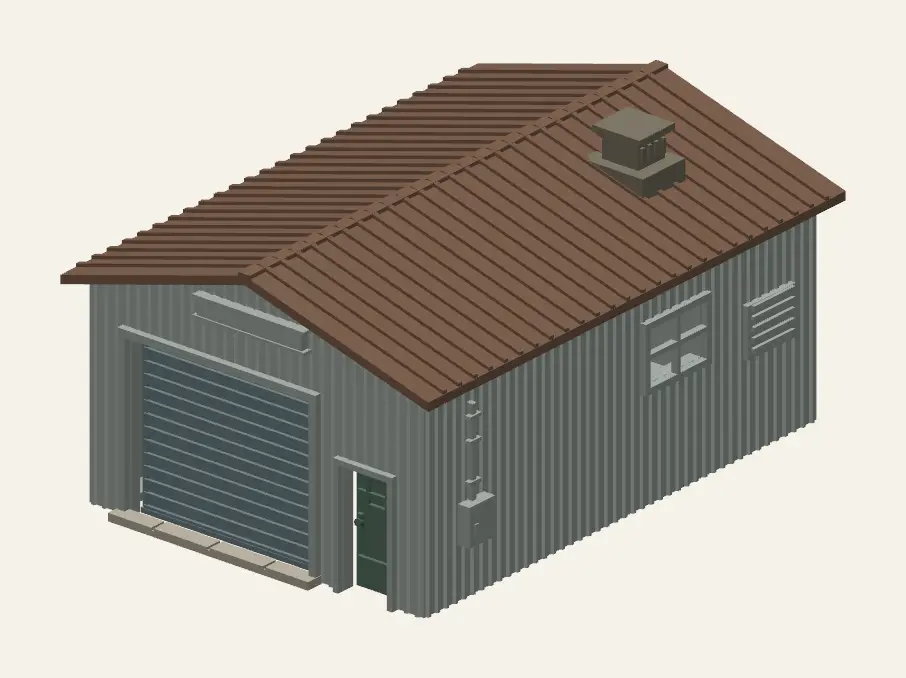
A prefab corrugated-steel workshop in N scale (1:160), the kind of maintenance shop you'd find in a scrapyard, junkyard, truck yard or industrial lot. It has a cut-through garage bay with a choice of closed or half-open roller door, a separate steel entry door, four-pane windows, side vent slats...
Licencia
Uso comercial permitidoCC BY-SA 4.0 — Atribución, compartir igual
Puedes usarlo y modificarlo dando crédito; las versiones modificadas deben compartirse con la misma licencia.
Al descargar aceptas respetar la licencia y dar crédito a Joe Beaudoin.
Archivos (8)
- 00_workshop_ASSEMBLED_preview_only.stl STL · 387 KB
- 01_workshop_shell.stl STL · 270 KB
- 02_removable_metal_roof.stl STL · 61 KB
- 03_overhead_shutter_closed.stl STL · 23 KB
- 04_overhead_shutter_half_open_ALTERNATIVE.stl STL · 10 KB
- 05_personnel_door.stl STL · 26 KB
- 06_roof_exhaust_vent.stl STL · 5 KB
- 07_optional_concrete_bay_threshold.stl STL · 3 KB
- Categoría
- Herramientas
- Formatos
- STL
- Descargas
- 8
- Publicado
Sobre este modelo
A prefab corrugated-steel workshop in N scale (1:160), the kind of maintenance shop you'd find in a scrapyard, junkyard, truck yard or industrial lot. It has a cut-through garage bay with a choice of closed or half-open roller door, a separate steel entry door, four-pane windows, side vent slats, an electrical cabinet with conduit, and a blank sign board over the bay for your own business name. The standing-seam metal roof lifts off so you can paint, furnish or light the interior. Size - Walls: 48.0 × 68.0 mm (about 25 × 36 scale ft) - Roof, with overhang: 52.8 × 72.5 mm - Ridge height: 34.0 mm (about 18 scale ft) - Total height with exhaust: 37.9 mm - Service bay opening: 26.4 × 22.2 mm (about 14 × 12 scale ft)
What's Included (7 parts) - Workshop shell: open-top and open-bottom corrugated walls with a cut-through bay, windows with mullions built in, steel trim, vent slats, electrical cabinet, conduit and sign board - Removable metal roof: gabled standing-seam roof with locator tabs underneath - Overhead roller door, closed - Overhead roller door, half open: use it instead of the closed door for an open bay - Personnel door: steel entry door with a handle and an upper panel - Roof exhaust vent: low-profile hood with louvers - Concrete bay threshold: optional, a scored concrete apron in front of the bay
Assembly - Dry-fit the doors and roof before gluing. A little sanding may be needed. - Glue in the roller door you chose and the personnel door. - Add the exhaust vent to the roof, and the threshold in front of the bay if you're using it. - Glaze the windows from behind with thin clear acetate after painting, if you like. - Set the roof on. Leave it unglued if you want access to the interior.
Print Settings - Printer: made for resin (MSLA/DLP) - Layer height: 0.03 mm captures the fine ribs best. 0.05 mm also works. - Shell: tilt 30–40°, with light to medium supports on the inside bottom edges and the interior bracing. The open top and bottom let resin drain freely. - Roof: tilt 20–35°, with supports on the underside along the overhangs and ridge. Keep support tips off the roof seams. - Doors: tilt 15–25°, with supports on the hidden back side - Exhaust vent: support under the curb, not on the louvers
The shell has no sealed cavities, so there are no resin traps. Painting Tip Faded galvanized steel walls, rust along the roof seams, a stained and grimy roller door, rust-streaked vents and a dirty concrete threshold. Paint a business name on the sign board, something like "Joe's Salvage", to tie it into your scrapyard. Please post a make if you print it. I'd love to see it in your scrapyard!
Descripción original del autor, publicada en Thingiverse.