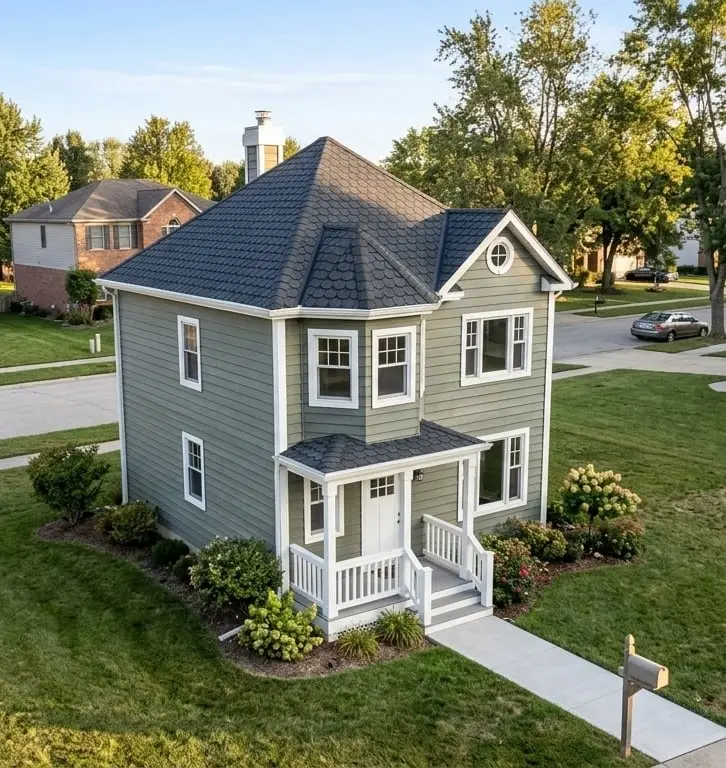
H0 scale Neo-Victorian family house
por György Agardi en Thingiverse
Purpose: This model is ideal for any 1:87 model railroad layouts. Prototype: This house is a classic American Neo-Victorian / Two-story Single-Family Home (Traditional / Craftsman-Victorian hybrid) style building. It features a compact, highly elegant, and characterful design specifically tailored..
Licencia
Solo uso personalCC BY-NC 4.0 — Atribución, no comercial
Puedes imprimirlo y modificarlo para uso personal dando crédito. No se permite vender las impresiones.
Al descargar aceptas respetar la licencia y dar crédito a György Agardi.
Archivos (4)
- Categoría
- Hogar
- Formatos
- STL
- Descargas
- 7
- Publicado
Sobre este modelo
Purpose: This model is ideal for any 1:87 model railroad layouts. Prototype: This house is a classic American Neo-Victorian / Two-story Single-Family Home (Traditional / Craftsman-Victorian hybrid) style building. It features a compact, highly elegant, and characterful design specifically tailored for narrower urban or suburban lots. The kit: The kit includes 4 sets of color-coded components. The black, white, grey and beige elements are separated and saved as individual STL files. Once you print them all, you will have every component needed to assemble the house. Print Settings: • Quality -> Wall Generator: Arachne (essential for printing thin lines and fine details) • No support or AMS are required. Dimensions: Width: 90 mm Depth: 130 mm Height: 120 mm Assembly instructions: - Once all parts are printed, you can paint them before final assembly if desired. - Insert the windows and doors. They should fit snugly into place, though minor fitting/cleanup of the openings may occasionally be required. The window frames project slightly beyond the wall surface to help position the surrounding stucco trim. - Glue the stucco trim in place. Pay close attention to the orientation of the wall blocks. - Assemble the walls with the help of the grey base. - Insert the bay and the porch roof. - Glue the roof in place. - Finish by adding the chimney and the remaining ornamental elements.
Note: All components are human created however the thumbnails and some of the images are AI generated.
Descripción original del autor, publicada en Thingiverse.